- 目的地
- 巴黎與法蘭西島
- 區域
- Paris 12e
- 風格
- 奢華
- 場地類型
- salle de conférence, espace modulable
- 坐席晚宴
- 200 人
- 站立
- 250 人
- 劇院式
- 300 人
- 面積
- 315 m²
照片
場地介紹
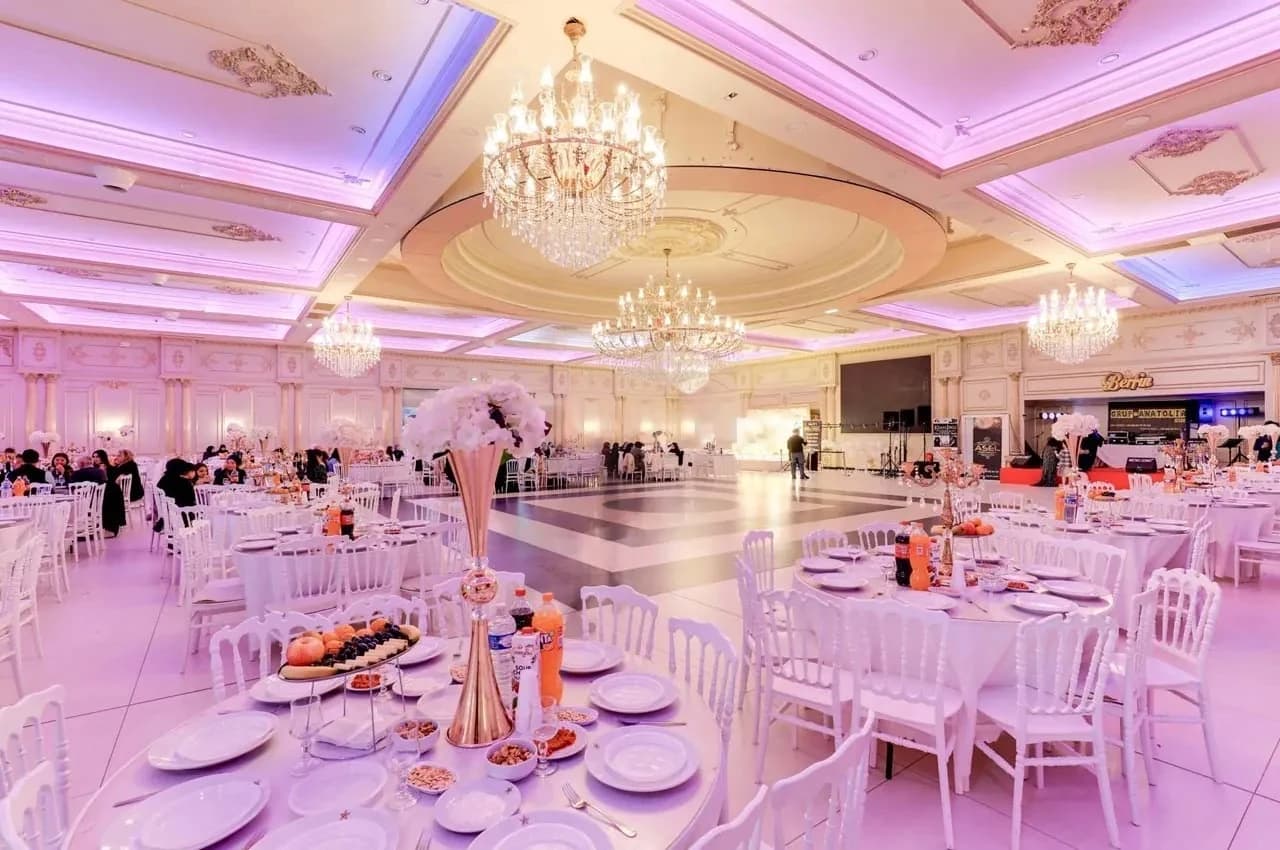
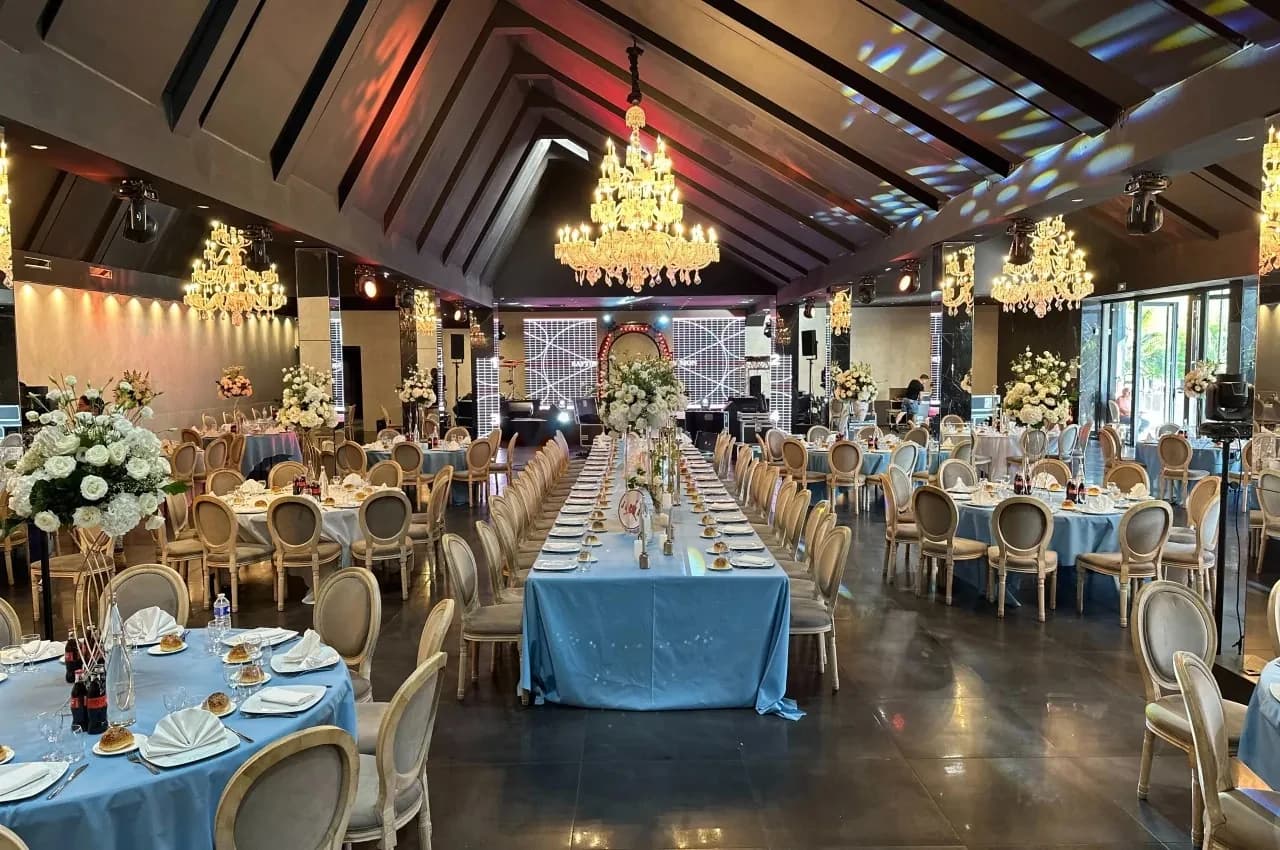
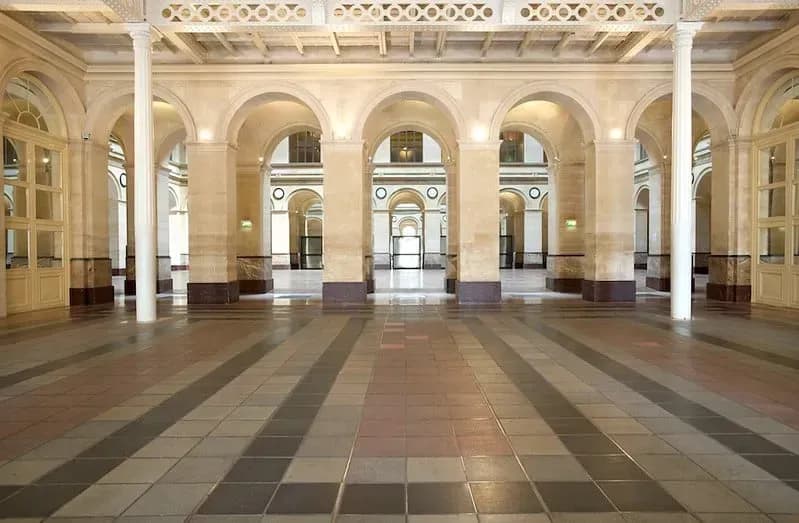
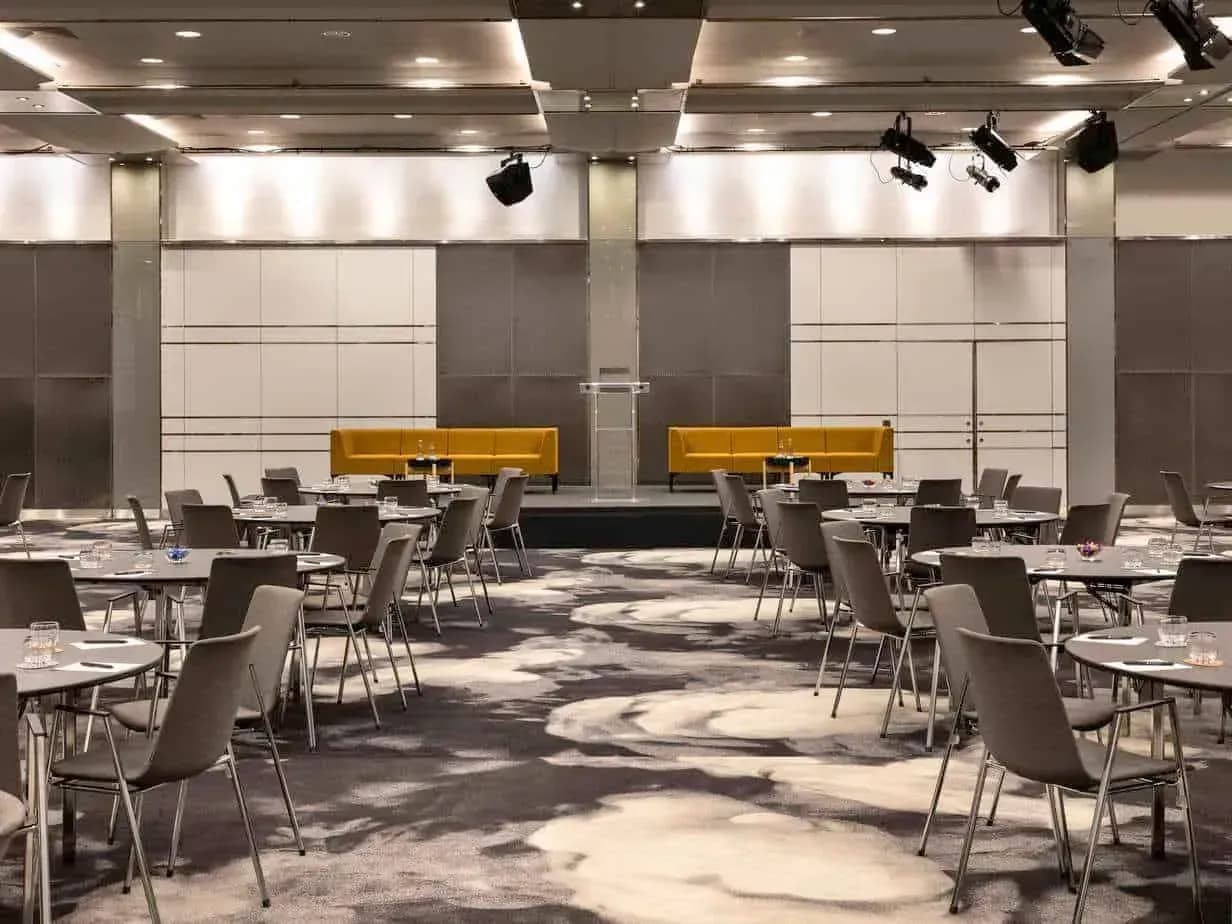
The conference hall is in the Bercy district of Paris 12e, about 15 minutes by metro from central Paris. Its contemporary interior is in grey tones with yellow seating, and the listing mentions a large screen measuring 8.5 m by 4.3 m. Removable partitions allow the room to be split into smaller meeting rooms.
The listing gives 300 people in theatre style, 200 seated and 250 standing, on about 315 m². Catering, a bar, a kitchen, WiFi, air conditioning and security are among the services. According to the listing, the interior was designed by Tom Dixon. The hall suits congresses, seminars, gala dinners and product launches that need a plenary room and breakout spaces on the same site.
特色
- Theatre 300, seated 200, standing 250
- About 315 m² with removable partitions
- Large 8.5 m by 4.3 m screen
- Bercy, about 15 minutes by metro from central Paris
最適合
- Conferences and congresses
- Seminars with breakout rooms
- Gala dinners
- Product launches
適合的活動
- 大型會議
- 研討會
- 晚宴
- 新品發表會
常見問題
How many people can the hall take?
The listing gives 300 in theatre style, 200 seated and 250 standing. The final figure depends on the set-up chosen with the venue.
Can the hall be divided?
The listing mentions modular meeting rooms with removable partitions, which allow the space to be split for workshops.