- 目的地
- 巴黎與法蘭西島
- 區域
- Bobigny (Seine-Saint-Denis)
- 風格
- 非凡之選
- 場地類型
- ancienne usine, loft, jardin
- 坐席晚宴
- 900 人
- 站立
- 900 人
- 雞尾酒
- 900 人
- 面積
- 654 m²
參考預算
From 2,000 € (indicative)
Indicative starting price from the listing. VAT basis not stated; confirm with the venue.
僅供參考,除非另有說明,不含增值稅。
照片
場地介紹
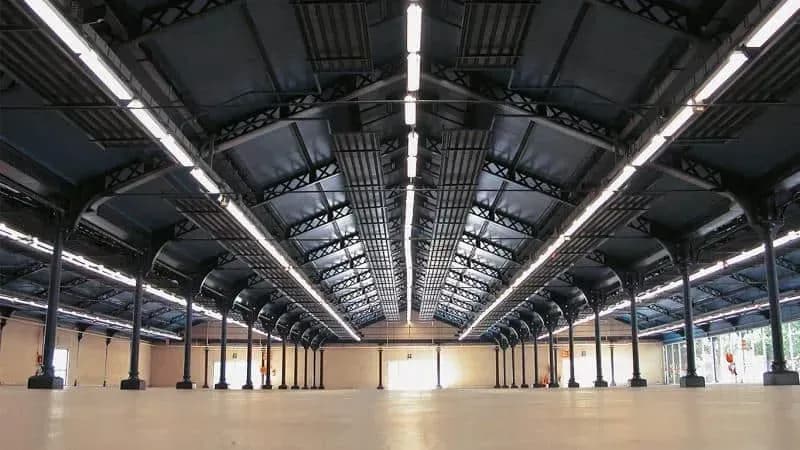
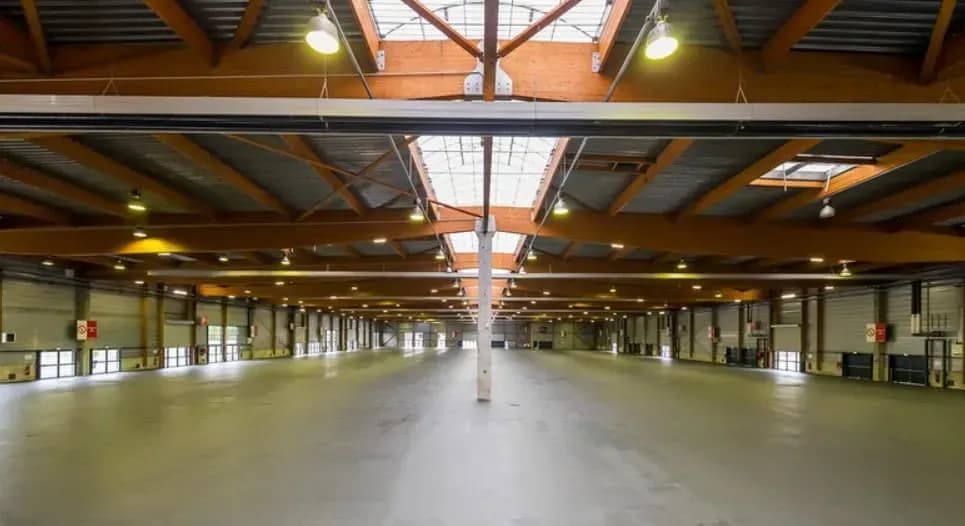
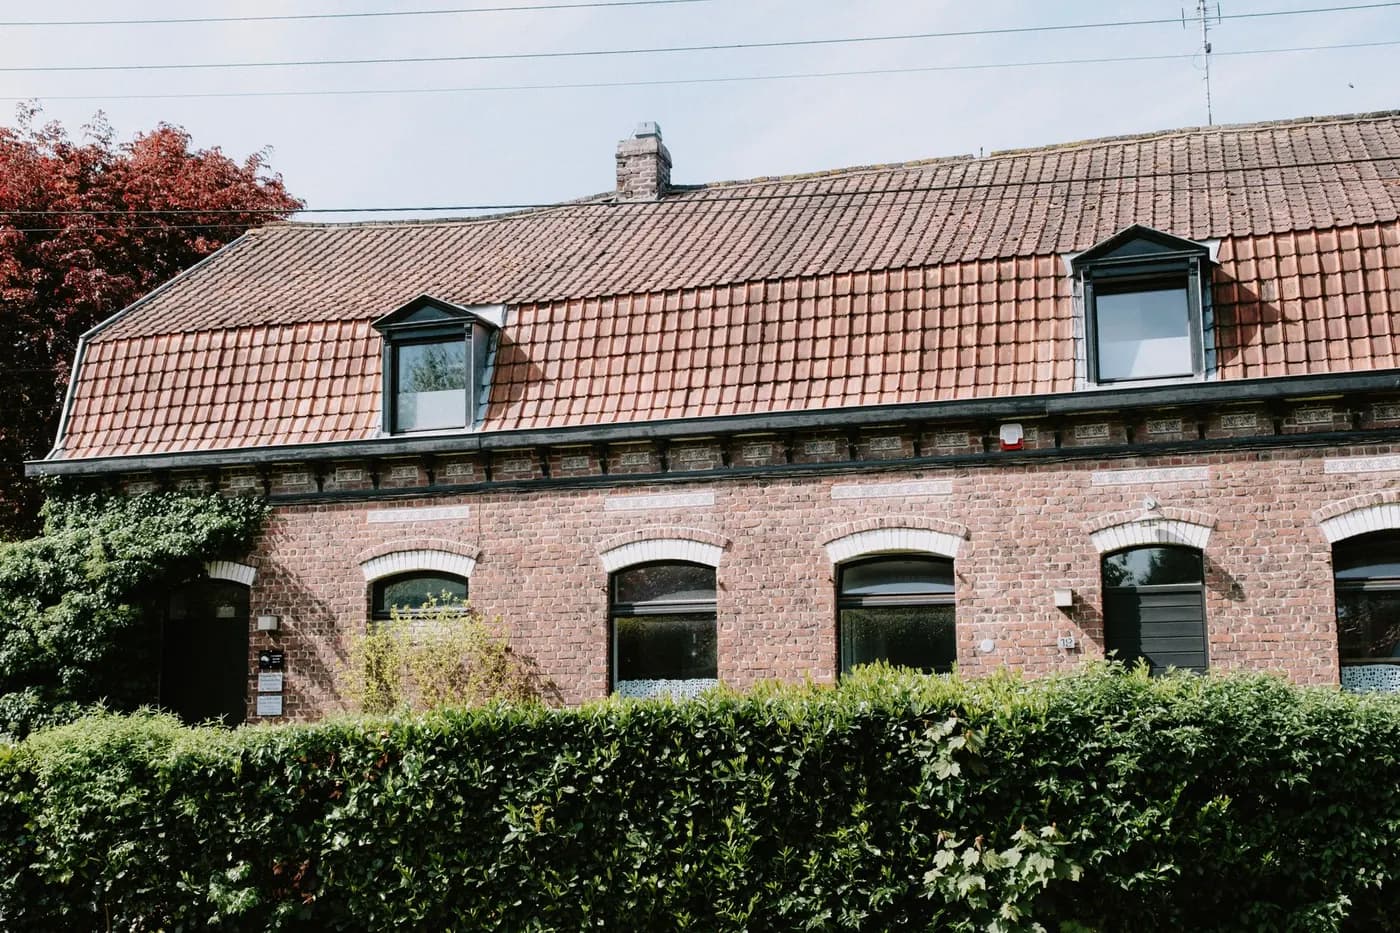
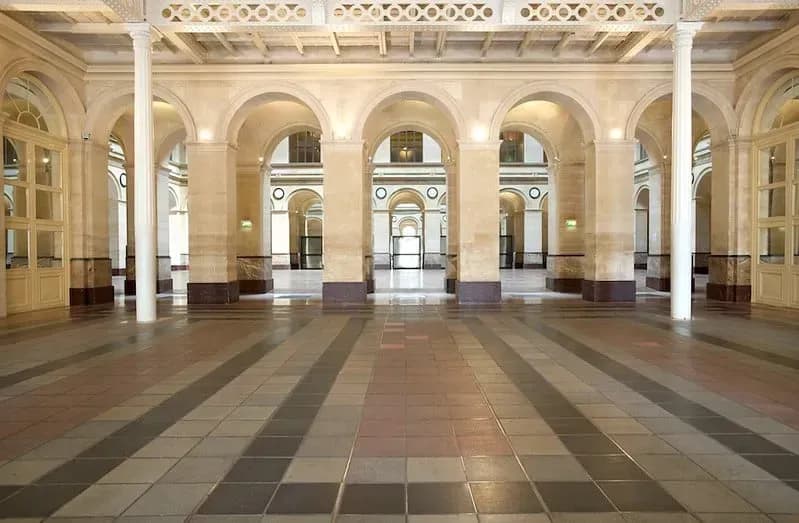
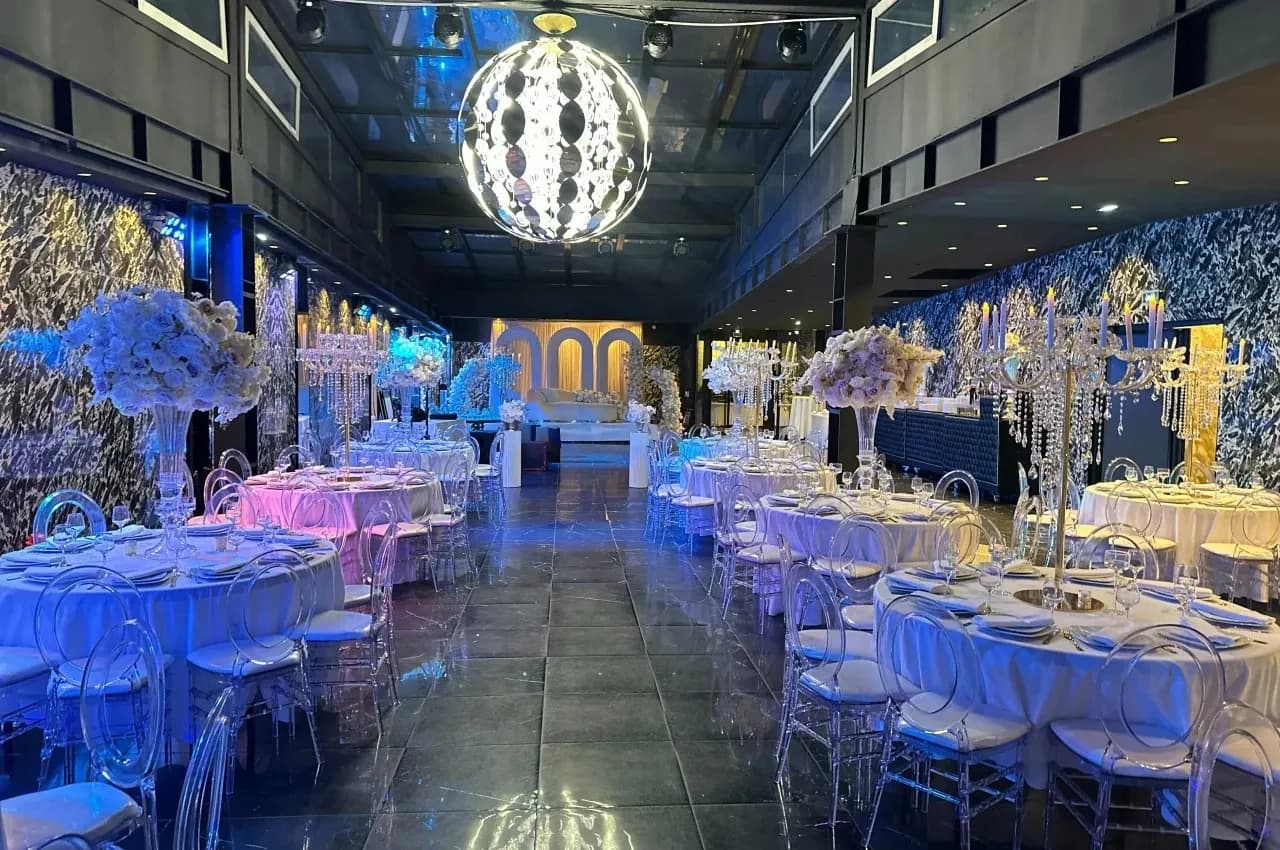
Factory 58 is a former industrial building in Bobigny, redesigned by the architect Barbara Sellam with a restrained, modern interior. The venue is organised into several halls, and glass walls look out over a garden of about 1,000 m².
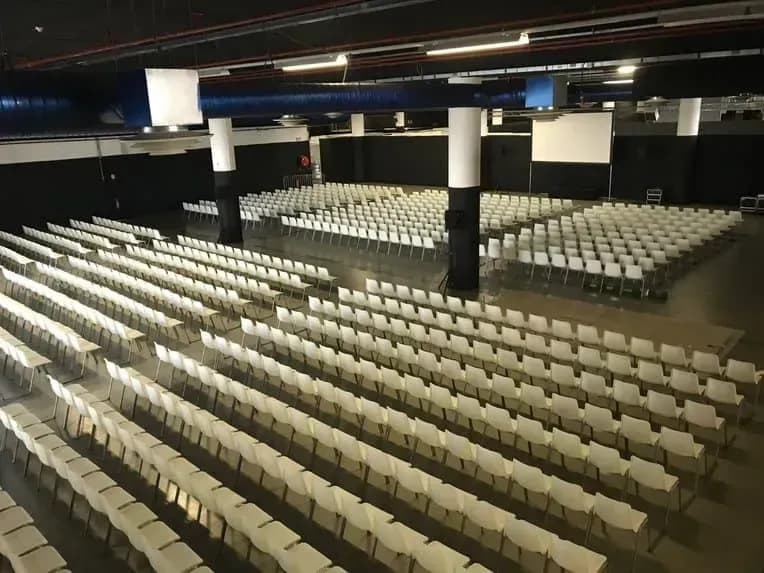
The main halls are The Square (about 654 m², 250 to 900 guests seated or standing), La Villa with The Loft (about 506 m², 280 to 400 guests) and L'Open Sky (about 268 m², 60 to 200 guests). A smaller loft of about 60 m² takes up to 50 guests. Daylight and accessibility for reduced mobility are listed for every hall.
Prices start at 2,000 €. The listing does not state the VAT basis. Because several hall sizes are offered, request a quote for the hall and guest count required.
特色
- Converted industrial building designed by Barbara Sellam
- Garden of about 1,000 m² seen through glass walls
- The Square: up to 900 guests
- Several halls from 1 to 900 guests
- Daylight and accessibility listed
最適合
- Galas and dinners
- Conventions and conferences
- Product launches
- Weddings
適合的活動
- 晚宴
- 大型會議
- 新品發表會
- 婚禮
常見問題
What is the largest hall?
The Square, about 654 m², is listed for up to 900 guests seated or standing.
Is there a garden?
The halls overlook a garden of about 1,000 m². Use of the garden during an event is to be confirmed with the venue.