- Destinazione
- Parigi e Île-de-France
- Quartiere
- Paris 20e
- Stile
- Fuori dal comune
- Tipo di location
- loft industriel, mezzanine
- Cena seduta
- 100 pers.
- In piedi
- 225 pers.
- Platea
- 150 pers.
- Superficie
- 250 m²
Foto
La location
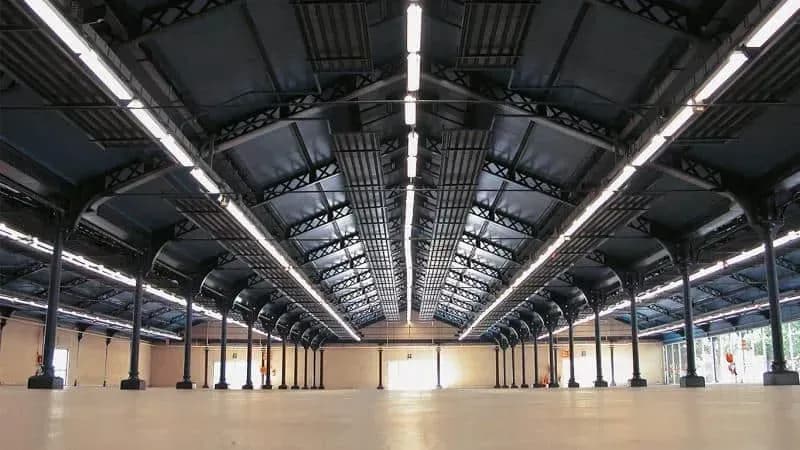
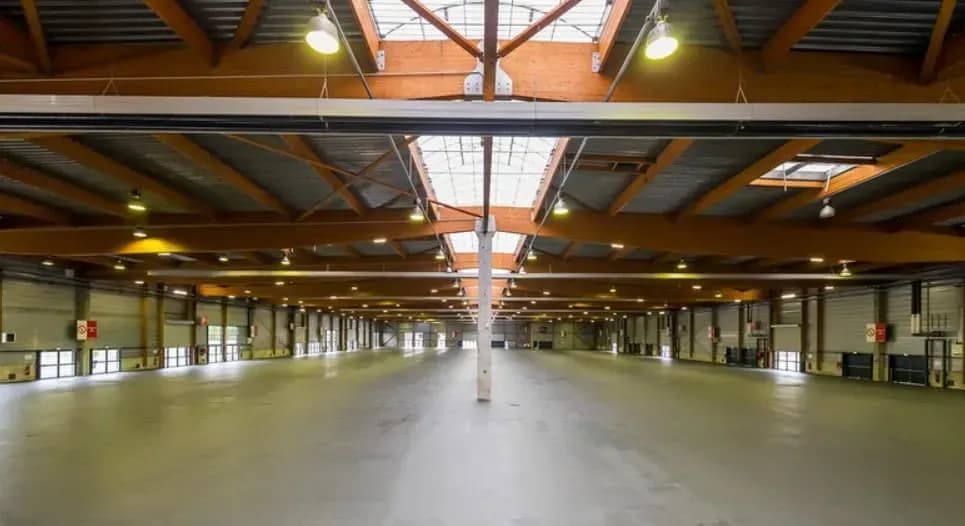
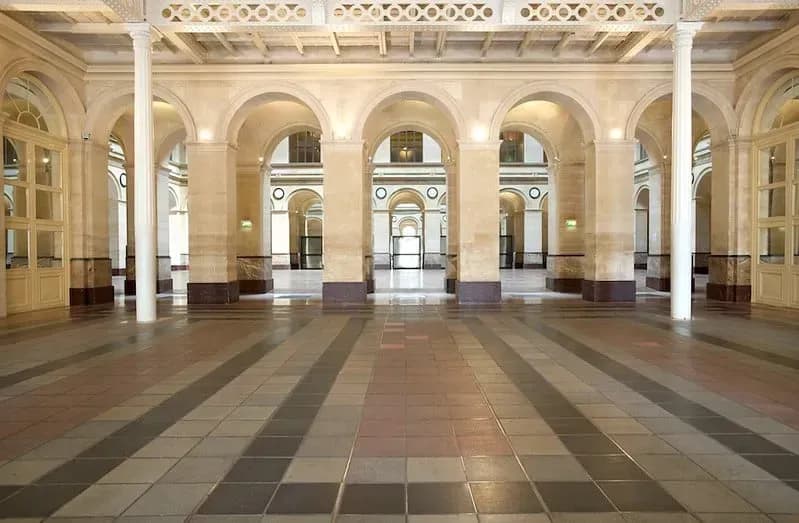
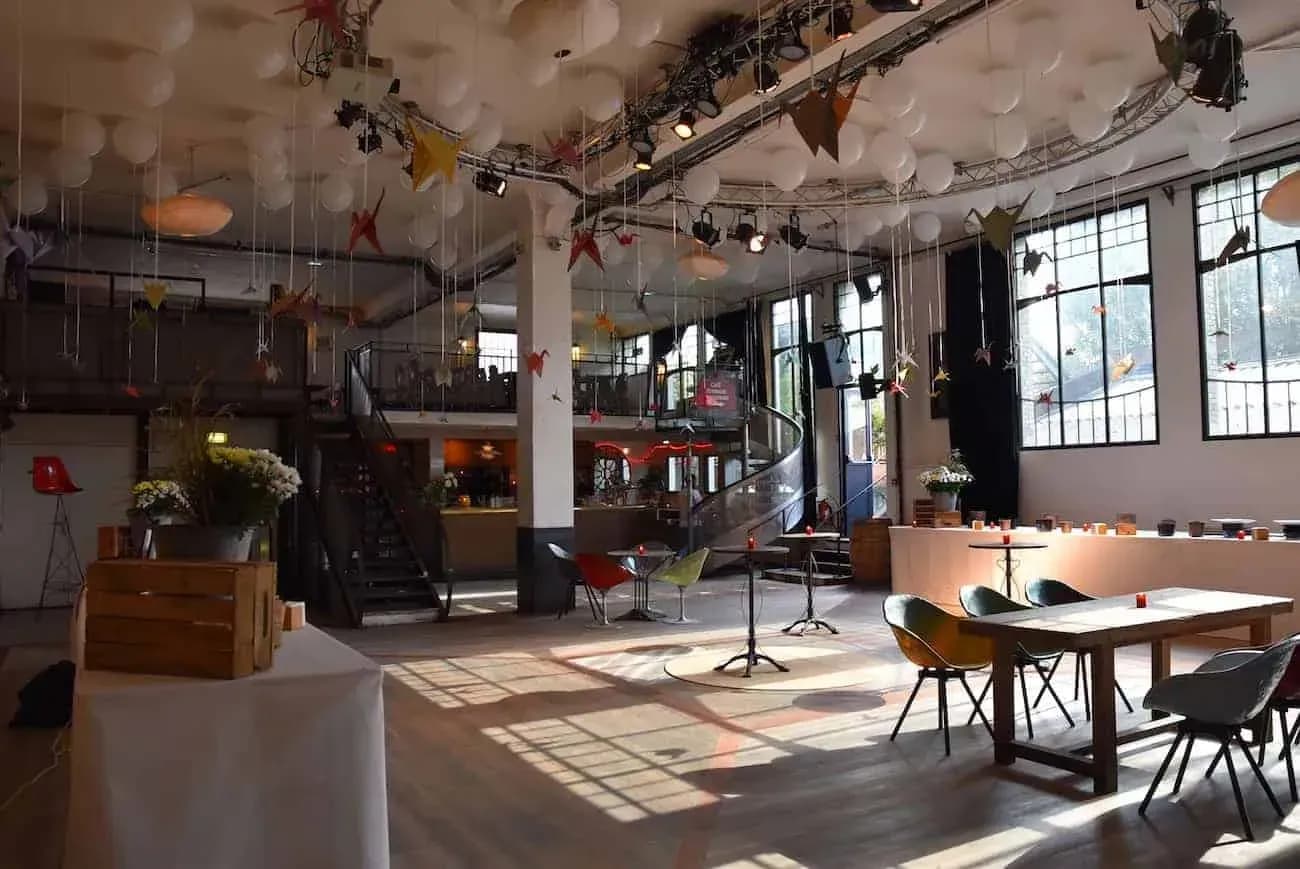
The hall is in the 20th arrondissement of Paris and covers about 250 m², including a mezzanine level. Tall windows bring daylight into the room during the day, which suits working sessions as well as an evening reception.
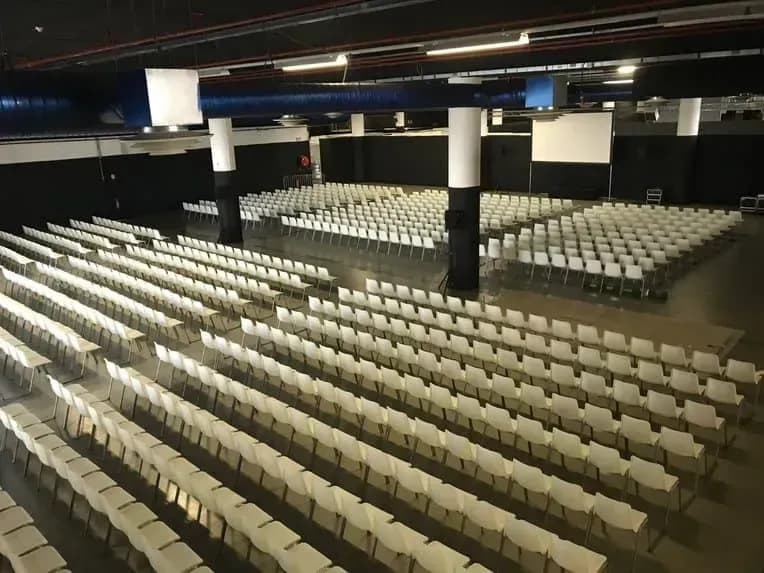
The listing gives three set-ups: 100 seated, 150 in theatre style and 225 standing. Equipment includes a projector with a large screen, a sound system and lighting, and the venue lists a bar, catering and furniture among its services.
The room suits a seminar that alternates plenary sessions and small-group work, a product preview, or an afterwork gathering for a team. Exact layout, availability and terms are confirmed by our team once the brief is received.
Punti di forza
- 250 m² on one level plus a mezzanine
- Seated 100, theatre 150, standing 225
- Daylight from large windows
- Projector, sound system and lighting
Ideale per
- Seminars and workshops
- Product previews
- Afterwork and cocktail receptions
- Team building sessions
Eventi ospitati
- Seminario
- Cocktail
- Team building
- Festa privata
Domande frequenti
What capacity does the hall offer?
The listing gives 100 seated, 150 in theatre style and up to 225 standing guests, for about 250 m² including the mezzanine. The final layout is confirmed with the venue.
Is audiovisual equipment included?
The venue lists a projector with a large screen, a sound system and lighting. Specific needs, such as extra microphones or a stage, are checked on request.