- デスティネーション
- パリ&イル=ド=フランス
- エリア
- Paris 3e
- スタイル
- 型破り
- 会場の種類
- entrepôt, loft industriel
- 着席ディナー
- 50 名
- 面積
- 130 m²
写真
会場について
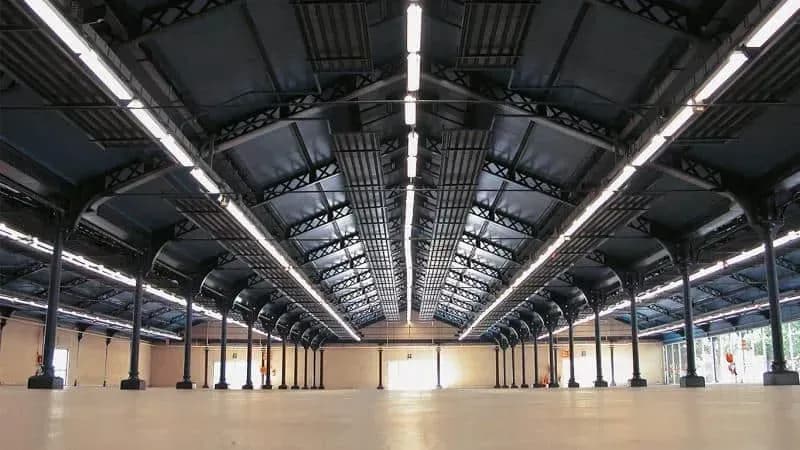
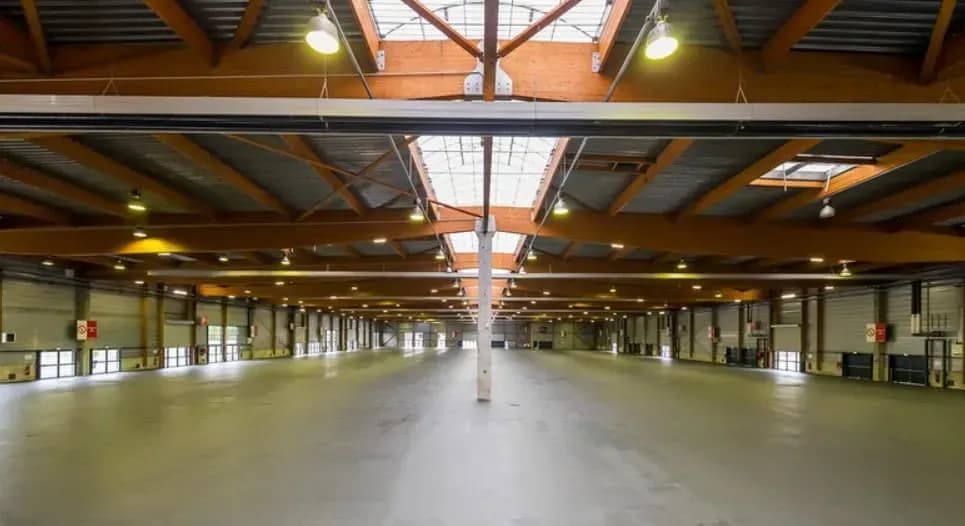
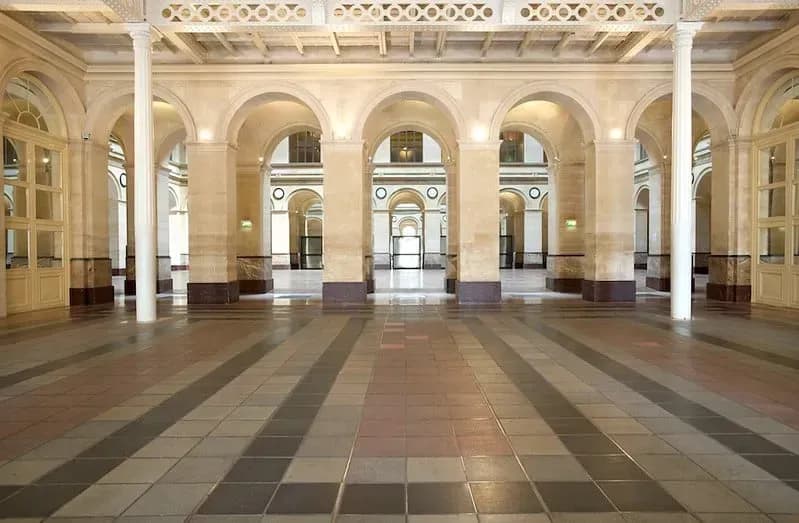
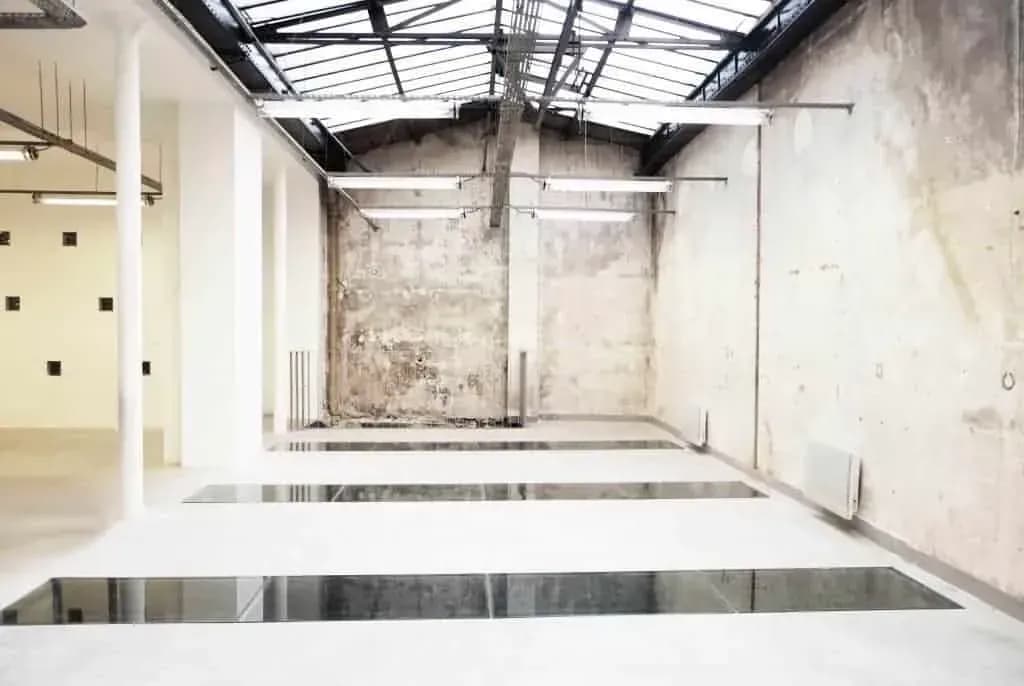
The venue is a former warehouse of about 130 m² in the heart of Paris 3e. Exposed concrete walls, high ceilings and a skylight that fills the room with daylight give it an industrial character. The architecture combines minimal lines with raw materials, which makes it a neutral setting for launches and shoots.
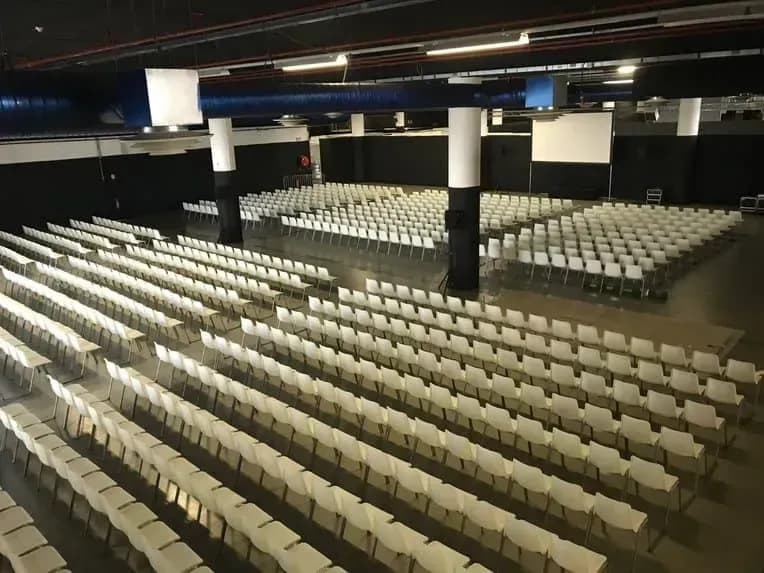
The listing gives 50 guests seated in an open-plan room. A fully equipped kitchen, projection, sound equipment, a screen, coffee and tea and an AV technician are among the services. The venue is listed for product launches, fashion shows, photo shoots, galas and corporate meetings.
特長
- About 130 m² with a skylight
- Exposed concrete and high ceilings
- Fully equipped kitchen
- Seated capacity 50 in an open plan
最適な用途
- Product launches
- Fashion shows
- Photo shoots
- Galas
開催できるイベント
- 製品発表会
- ファッションショー
- 撮影・ロケ
- ガラディナー
よくあるご質問
Is a kitchen available for catering?
Yes, the listing mentions a fully equipped kitchen. Catering arrangements are confirmed with the venue.
How many guests can it hold?
The listing gives 50 seated in an open plan. A standing capacity is not published, so the number for a reception is confirmed on request.