- デスティネーション
- パリ&イル=ド=フランス
- エリア
- Paris 2e
- スタイル
- 型破り
- 会場の種類
- loft industriel, espace végétalisé, salles modulables
- 着席ディナー
- 100 名
- 立食
- 100 名
- シアター形式
- 100 名
- 面積
- 1,500 m²
写真
会場について
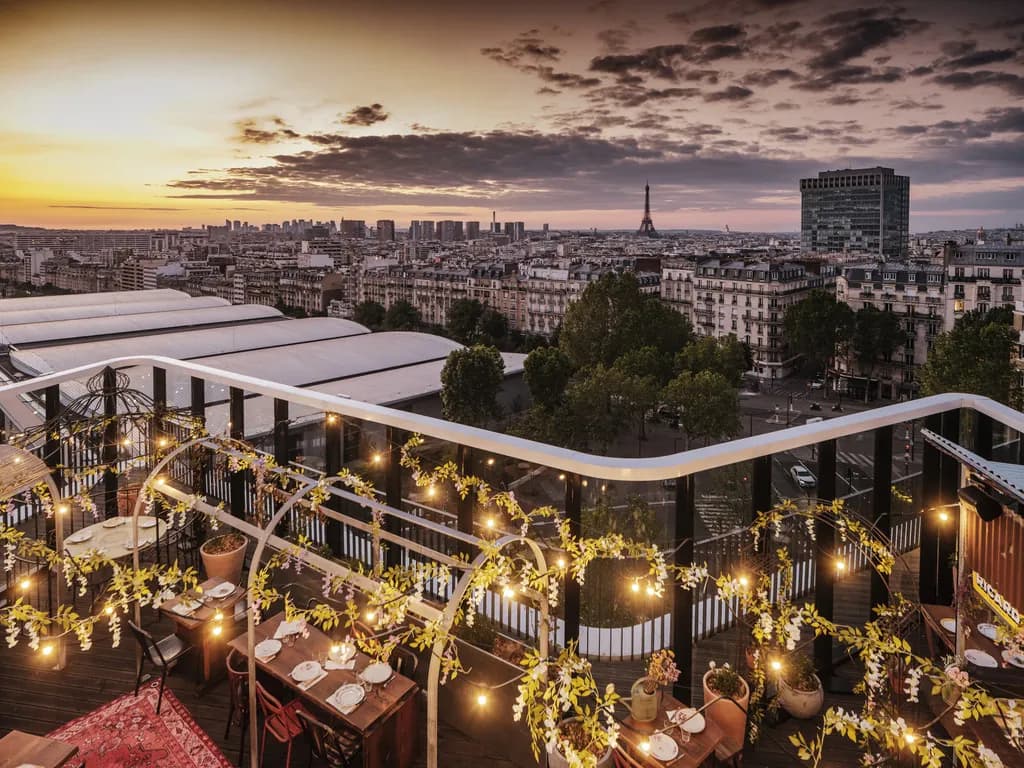
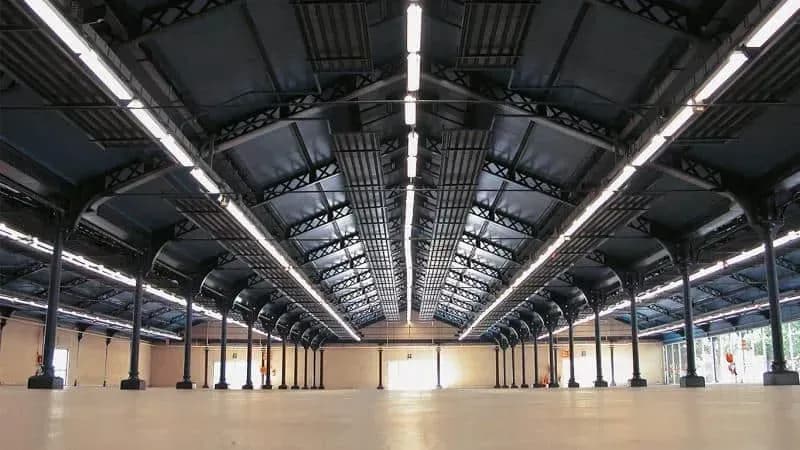
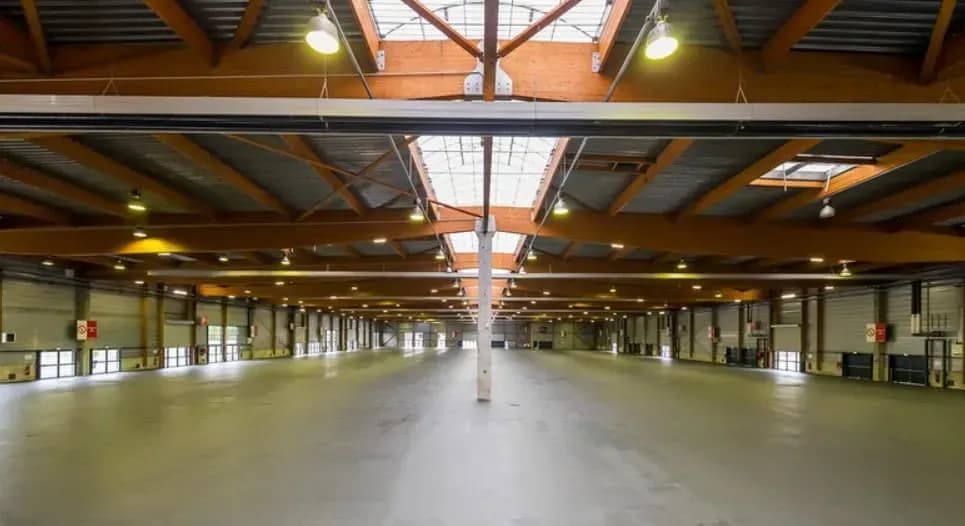
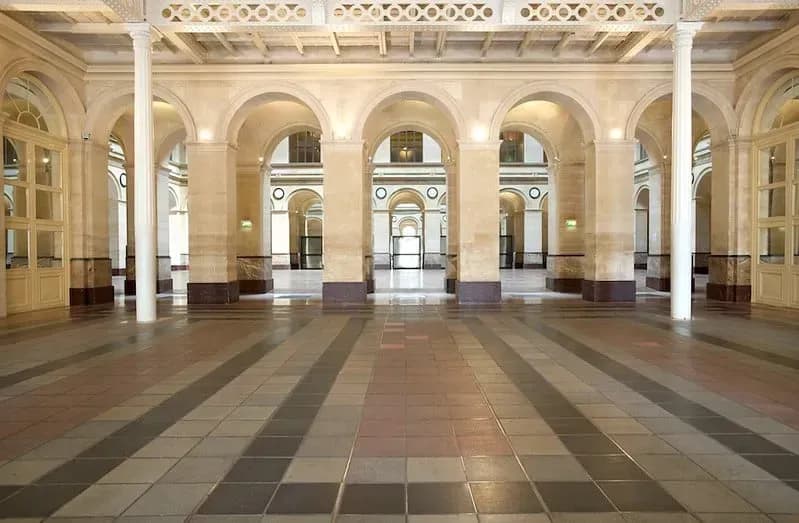
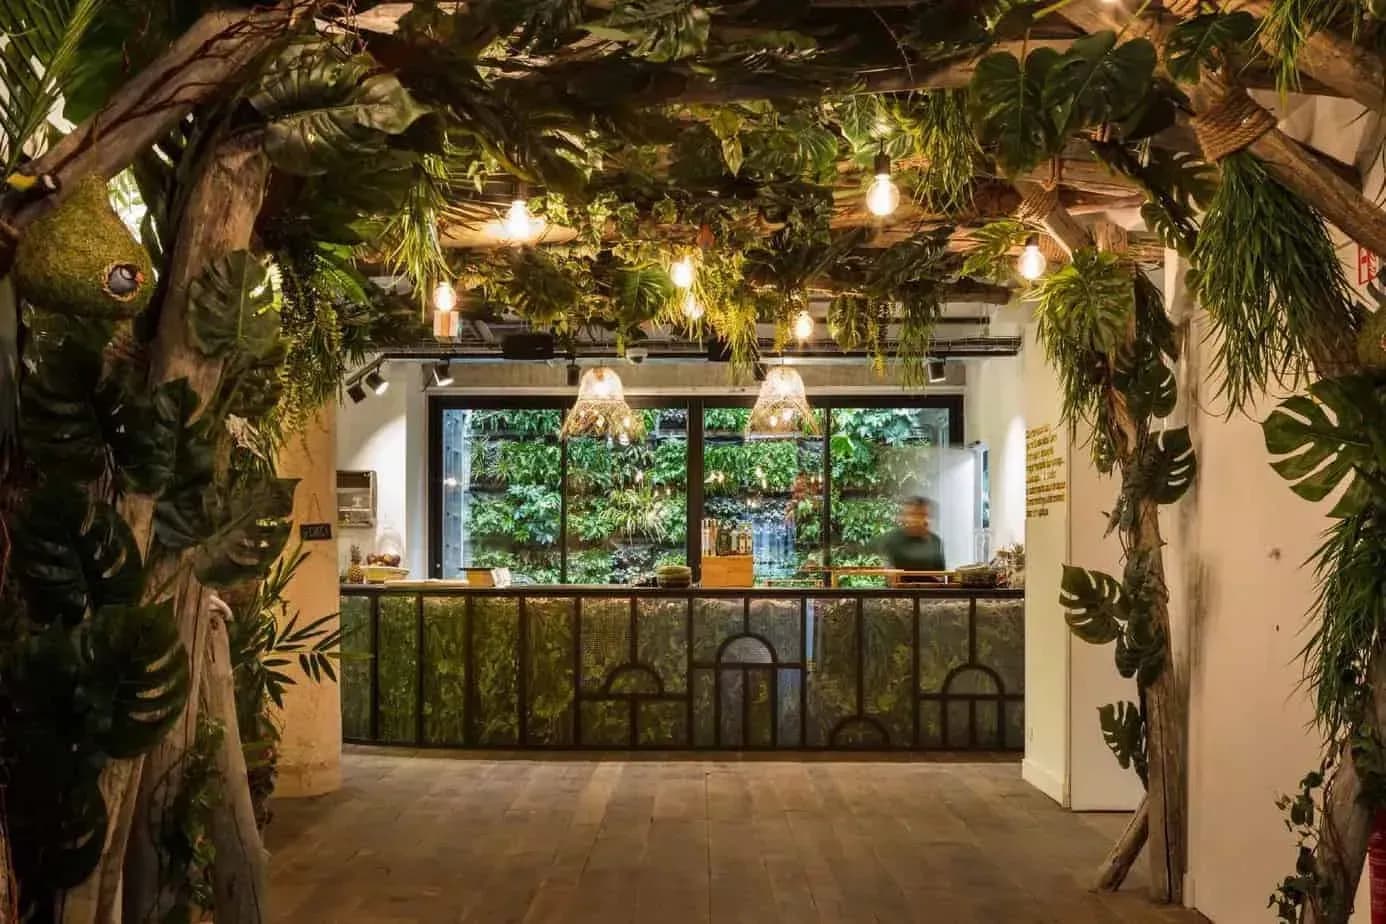
This venue on rue du Mail combines an industrial building with dense planting throughout the interior. Ductwork and high ceilings are visible, and natural light comes through the windows, giving the spaces a green atmosphere.
The site has 17 modular rooms and a green terrace for outdoor events. The venue points to ISO 20121 certification for sustainable events and lists high-tech facilities, catering with seasonal flavours, a projector, flipcharts, an AV technician, microphones and a stage.
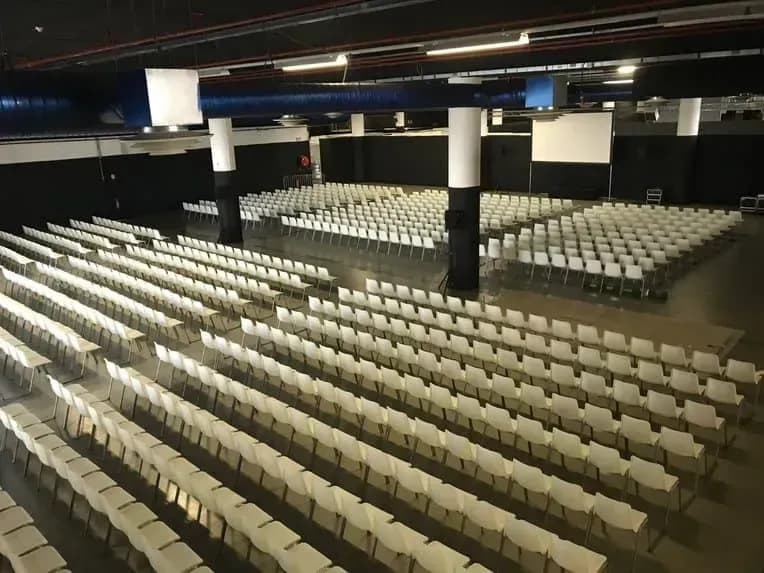
The main hall is listed for up to 100 people, standing or seated theatre-style. The venue suits seminars, team-building days, product launches and corporate dinners that need several rooms under one roof.
特長
- 17 modular rooms
- Densely planted industrial interior
- Green terrace for outdoor events
- ISO 20121 certification, per the venue
最適な用途
- Seminars
- Team-building days
- Product launches
- Corporate dinners
開催できるイベント
- セミナー
- チームビルディング
- 製品発表会
- カクテルレセプション
よくあるご質問
How many rooms does the venue have?
The venue lists 17 modular rooms, which can be combined or used separately.
What is the main hall capacity?
The main hall is listed for up to 100 people, standing or in theatre style.