- Destination
- Paris & Île-de-France
- District
- Paris 19e
- Style
- Out of the box
- Venue type
- halle industrielle, grand plateau, verrière
- Seated dinner
- 7,180 pax
- Standing
- 9,510 pax
- Theatre
- 2,160 pax
- Surface
- 8,000 m²
Photos
About the venue
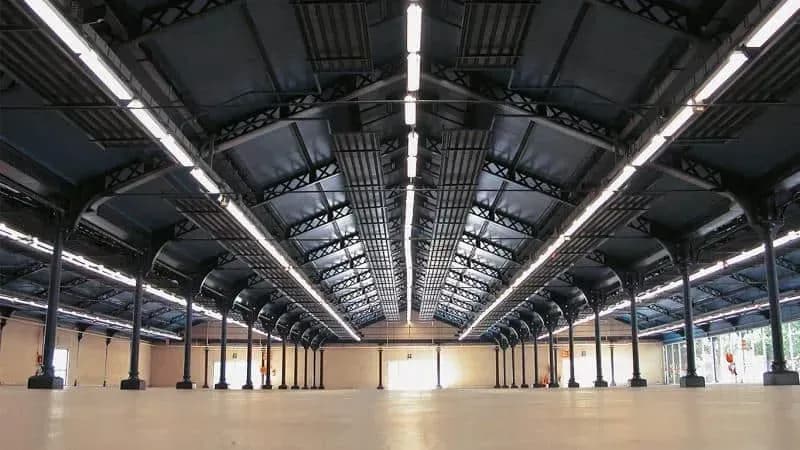
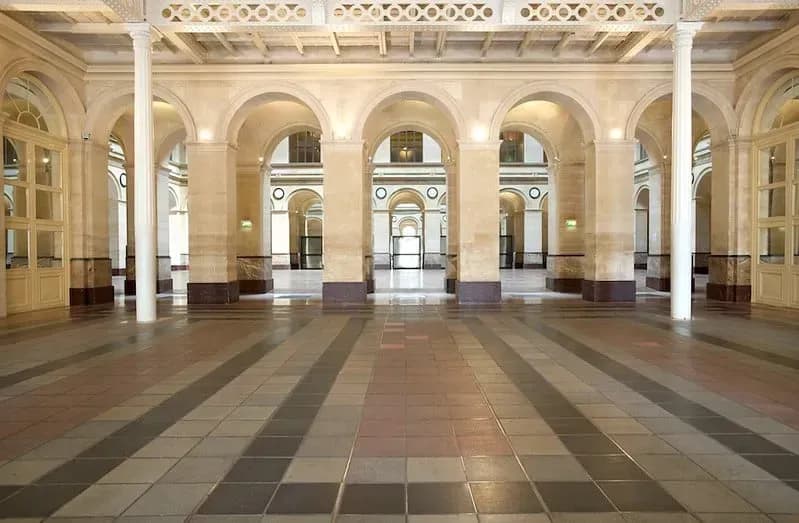
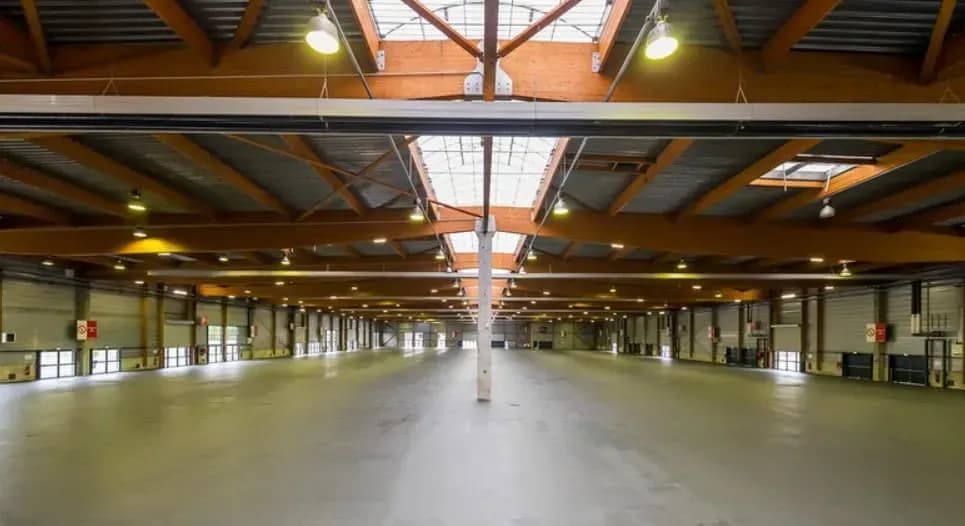
This hall in the Villette district offers 8,000 m² of floor space under a ceiling 7.3 metres high. Exposed beams and extensive skylights bring daylight across the open plan, and the interior stays wide and unobstructed.
The building has 12 truck accesses, which the venue presents as a practical feature for large productions and trade equipment. The services listed include parking, catering, a projector, a freight elevator and outdoor space.
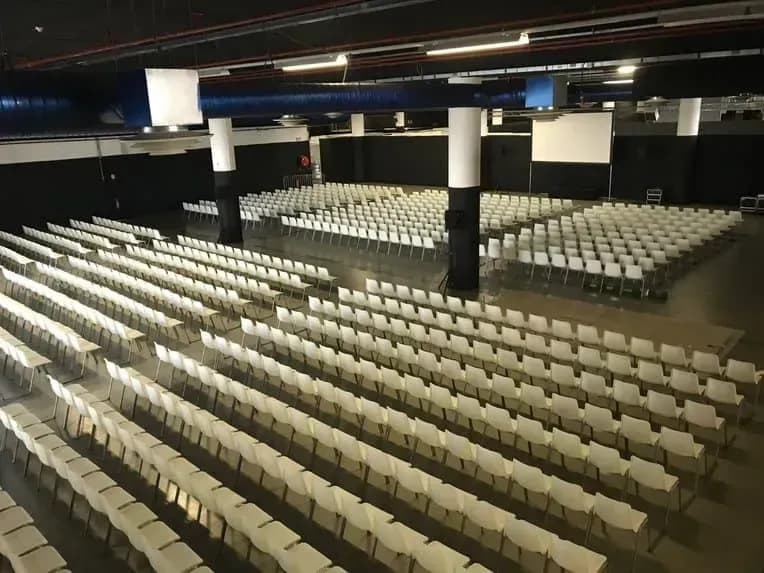
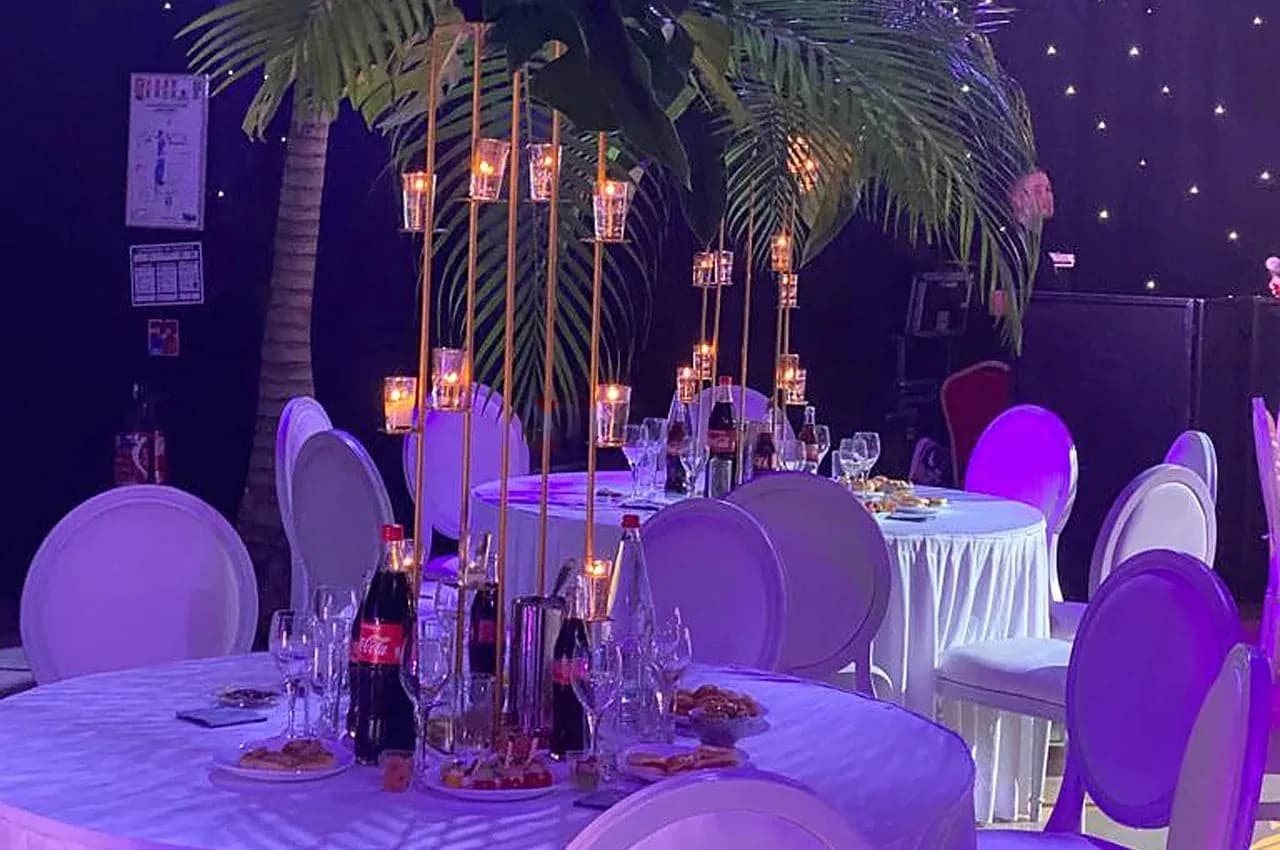
Listed capacities are 7,180 seated, 2,160 in theatre style and 9,510 standing. The hall is intended for concerts, trade shows, conventions, networking and corporate galas.
Highlights
- 8,000 m² under a 7.3 m ceiling
- Extensive skylights
- 12 truck accesses
- Freight elevator and parking listed
Best for
- Trade shows
- Conventions
- Concerts and productions
- Corporate galas
Events hosted
- Convention
- Exhibition
- Press event
- Gala dinner
Frequently asked questions
Does the hall suit large productions?
The venue highlights its 12 truck accesses and its open layout for large-scale productions and trade equipment.
What is the standing capacity?
The listing gives 9,510 guests standing, 7,180 seated and 2,160 in theatre style.